Renovations & Extensions in Varsity Lakes
Based in Currumbin Waters, servicing the whole of the Gold Coast
Building Your Coastal Dream
- Direct builder involvement
- Structural renovation and extension focus
- Defined concept-to-construction pathway
Discuss Your Renovation With Karl
Shape the Next Stage of Your Home
When an existing home has more potential than its current layout allows, a substantial renovation can unlock a very different way of living. KG Coastal Builders provides home renovations in Varsity Lakes for structural alterations, open-plan conversions, extensions, additional storeys and broader home transformations that go well beyond a surface-level refresh.
We give major work a defined pathway before construction begins. Our KG Renovation Roadmap starts with an initial project call and feasibility consultation, followed by a paid Concept Plan Package that develops the idea in greater detail. Plans, engineering and approvals then follow where required before we prepare the construction proposal. With Karl involved across both planning and building, the process remains builder-led from the outset. Start the conversation with us on 0422 124 406.
Renovation and Extension Options in Varsity Lakes
A larger renovation or extension can transform the proportions, circulation and usability of an established home. Our team can bring that vision to life through work such as:
- Structural renovations. We alter internal walls and openings where the design and engineering support the change. Our approach connects structural decisions with the way the finished spaces need to function.
- Ground-floor extensions. We can extend the footprint to create more generous living areas, bedrooms or other useful spaces. We plan the addition in relation to the existing home rather than as a separate volume.
- Second-storey additions. We build upward where another level offers the right solution for creating significant extra floor area. Our team addresses structural capacity and access during the planning process.
- Full-home transformations. We coordinate several significant changes as one project when the property needs a broader rethink. This allows us to bring documentation, approvals and construction sequencing together from the beginning.
Turn a Renovation Idea Into a Defined Scope
Knowing you want more space or a better layout is different from knowing exactly what should be built. The KG Renovation Roadmap is designed to bridge that gap by moving the project through clear pre-construction stages before detailed building work is priced.
It begins with an initial project call and site and feasibility consultation. A paid Concept Plan Package then develops the proposed changes so the next requirements, such as working drawings, engineering, certification or other approvals, can be identified. Once the project is sufficiently defined, KG can prepare the construction proposal with a much clearer understanding of the work involved.
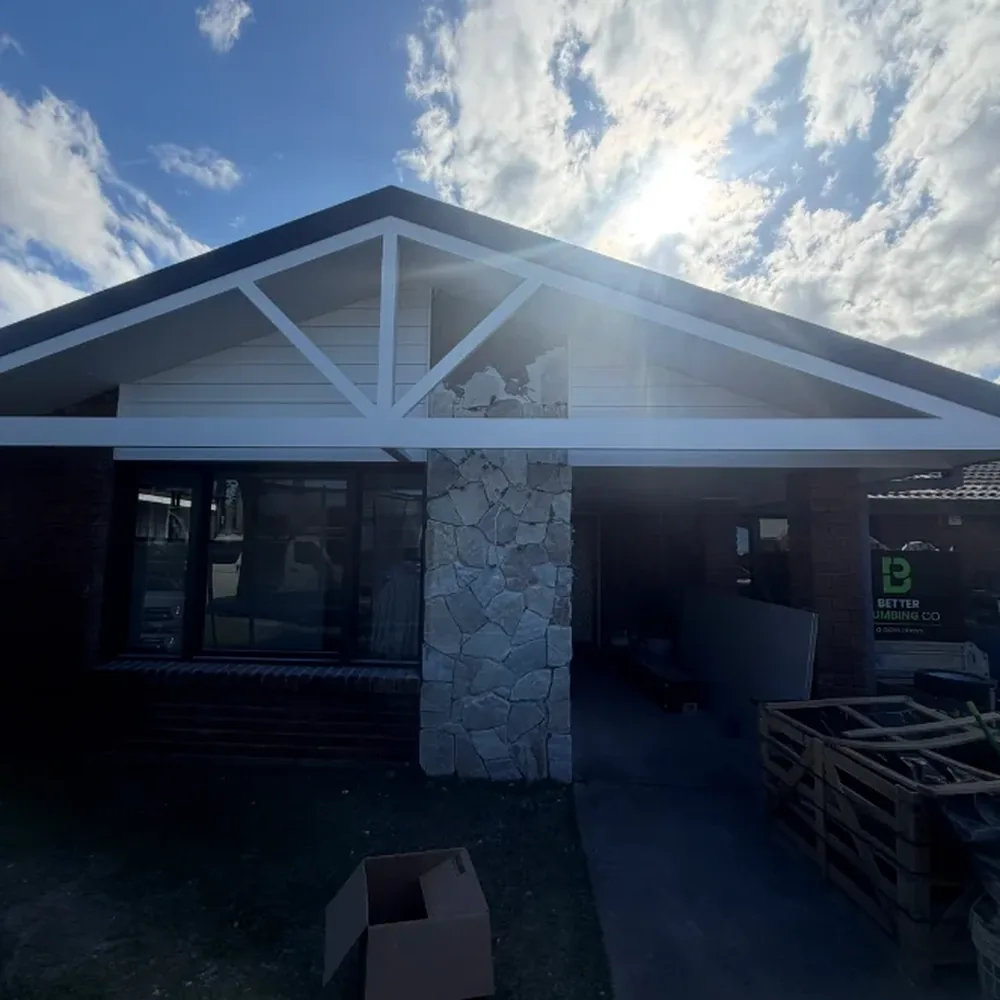
Frequently Asked Questions
- Can an existing home be reconfigured for more open-plan living?
- Yes, internal layouts can often be changed substantially when the existing structure allows it. Structural walls and support requirements need to be assessed as part of the design.
- What is involved in adding floor area to an existing home?
- Added space needs to connect with the existing structure, layout and services while meeting relevant building requirements. The design and documentation depend on whether the project expands outward, upward or both.
- Why are engineering and approvals considered before construction?
- Structural changes and additions may require professional documentation and formal approvals before building starts. Addressing those requirements during pre-construction helps define what the approved project actually involves.