Renovations & Extensions in Burleigh Waters
Based in Currumbin Waters, servicing the whole of the Gold Coast
Building Your Coastal Dream
- Direct builder involvement
- Structural renovation and extension focus
- Defined concept-to-construction pathway
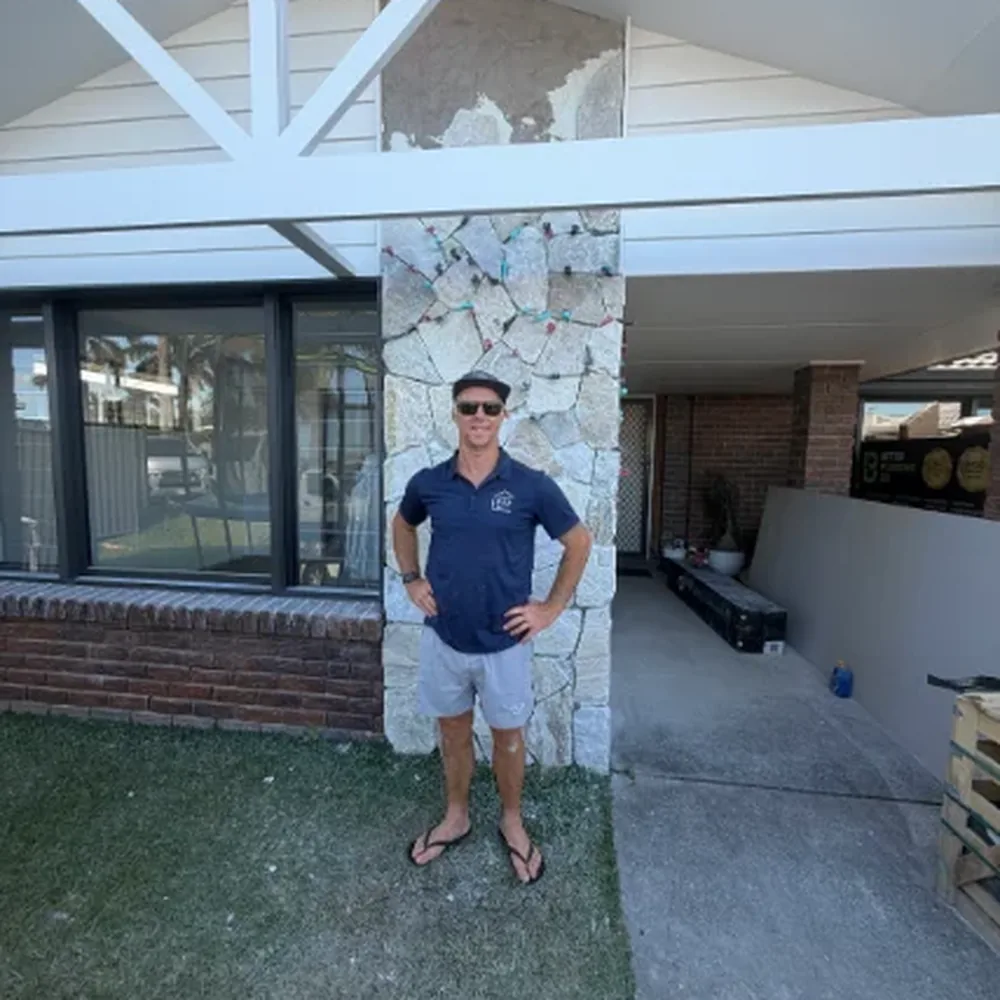
Discuss Your Renovation With Karl
Create More From Your Current Property
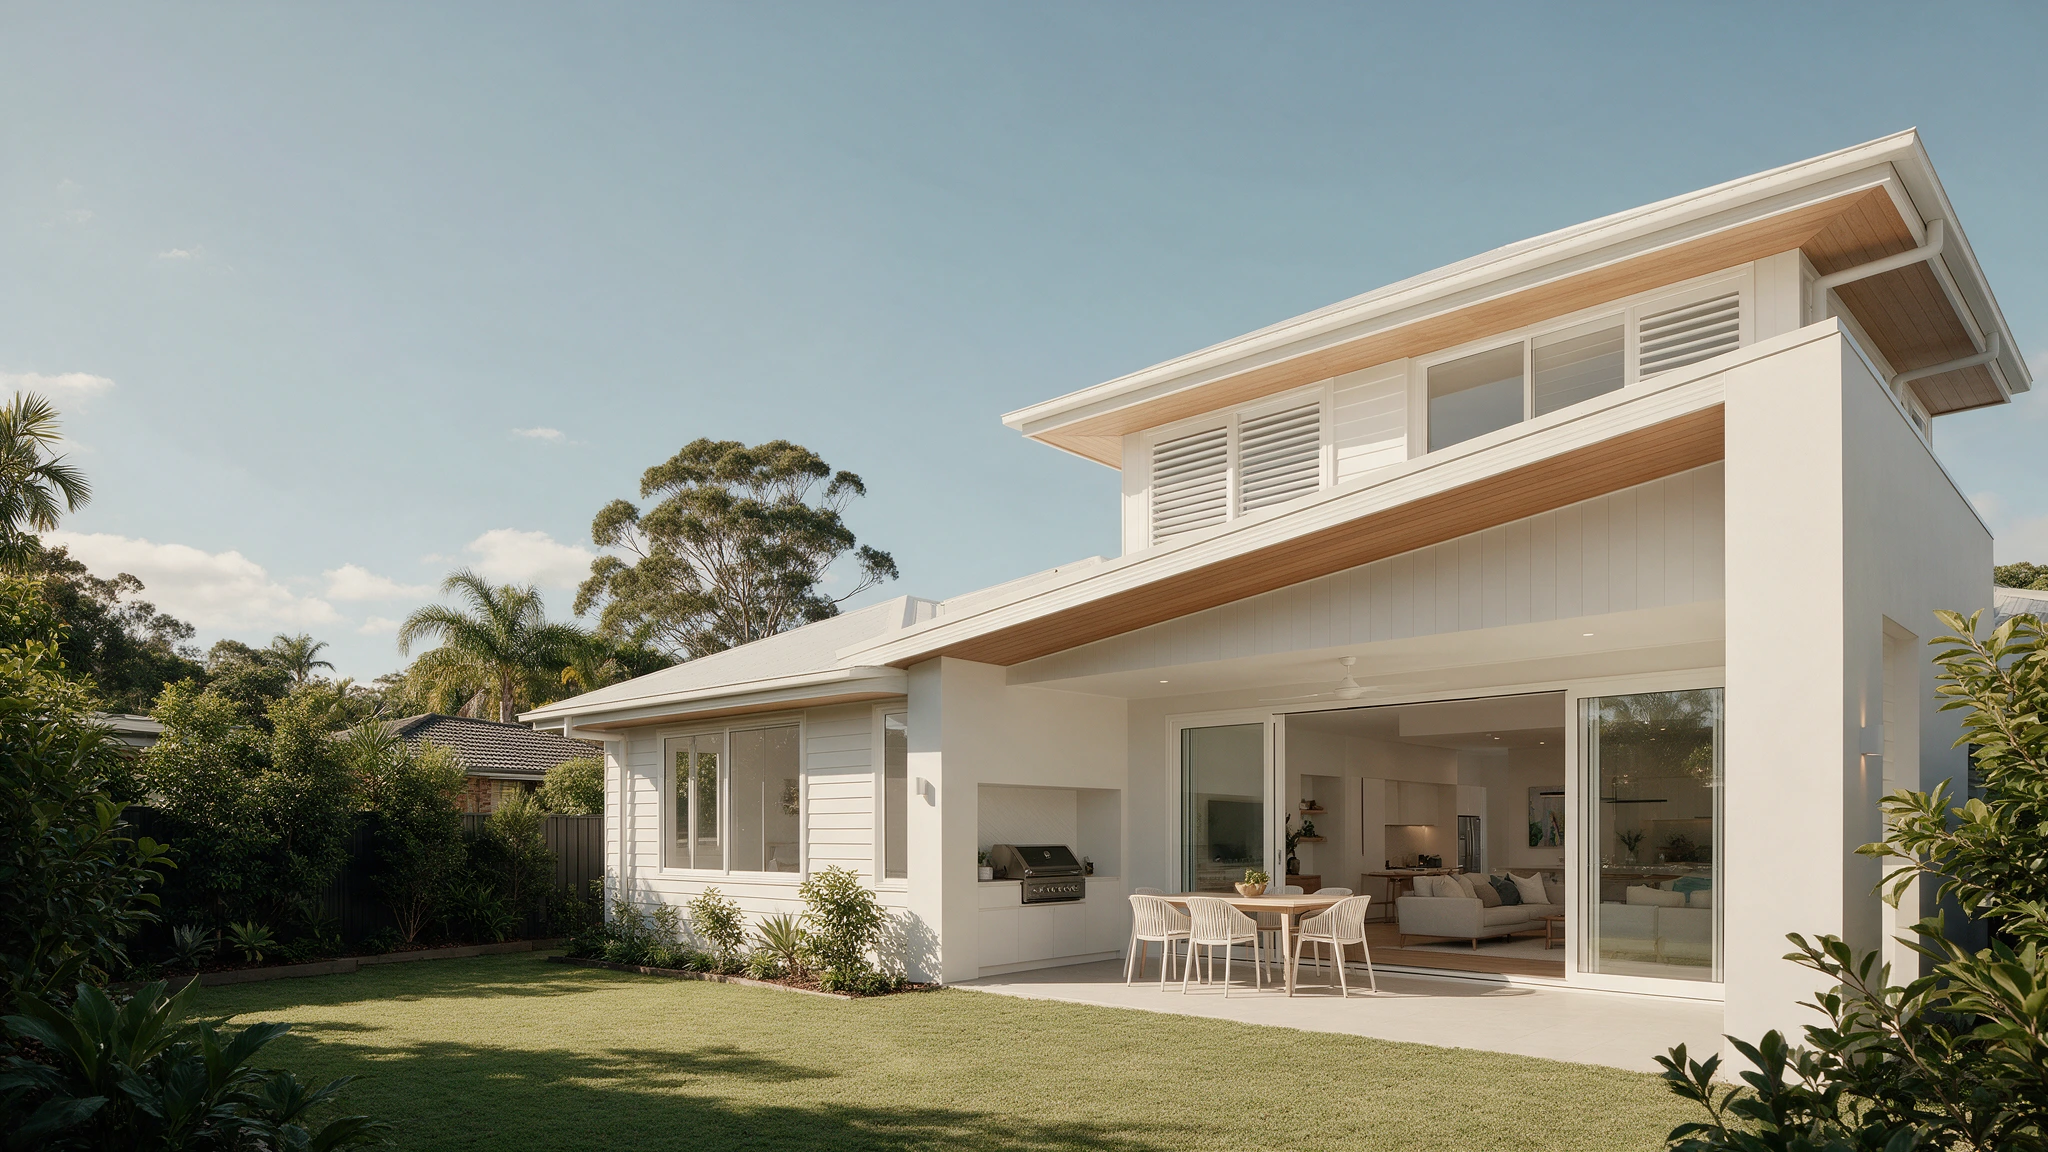
Some homes need more than a refresh to realise their full potential. KG Coastal Builders undertakes home renovations in Burleigh Waters for homeowners considering structural changes, additional space and significant improvements, from load-bearing wall removal and open-plan living to ground-floor extensions, second-storey additions and coordinated whole-home transformations.
Rather than moving immediately to a construction quote, we use the KG Renovation Roadmap to give the project shape in stages. Feasibility and a paid Concept Plan Package help us clarify the concept before documentation, approvals and the construction proposal. Karl brings more than 20 years of residential construction experience and stays closely involved through the build, giving clients direct access to the builder leading their project. Speak with us on 0422 124 406 to explore the next step.
Renovation and Extension Options in Burleigh Waters
A considered renovation or extension can completely change how an existing home accommodates everyday life. Our team can develop that transformation through work such as:
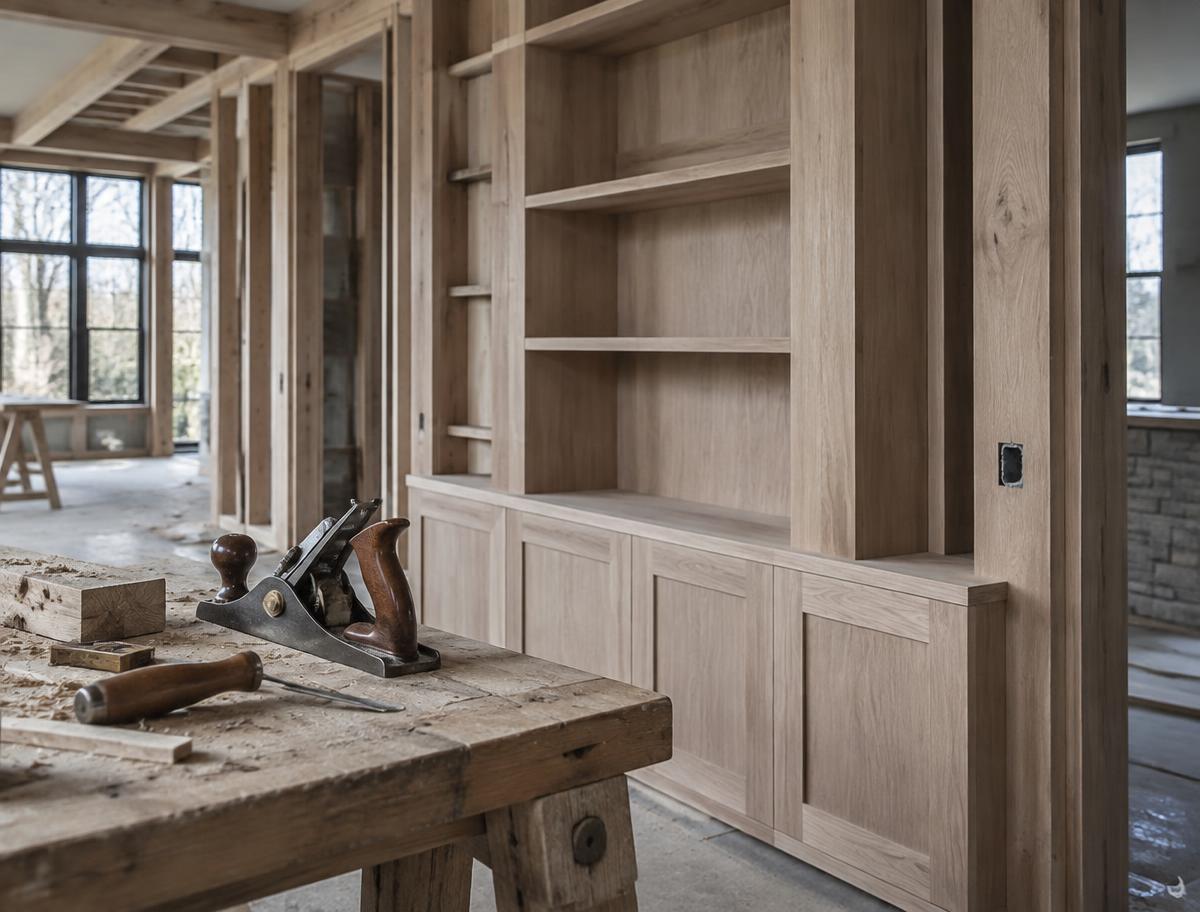
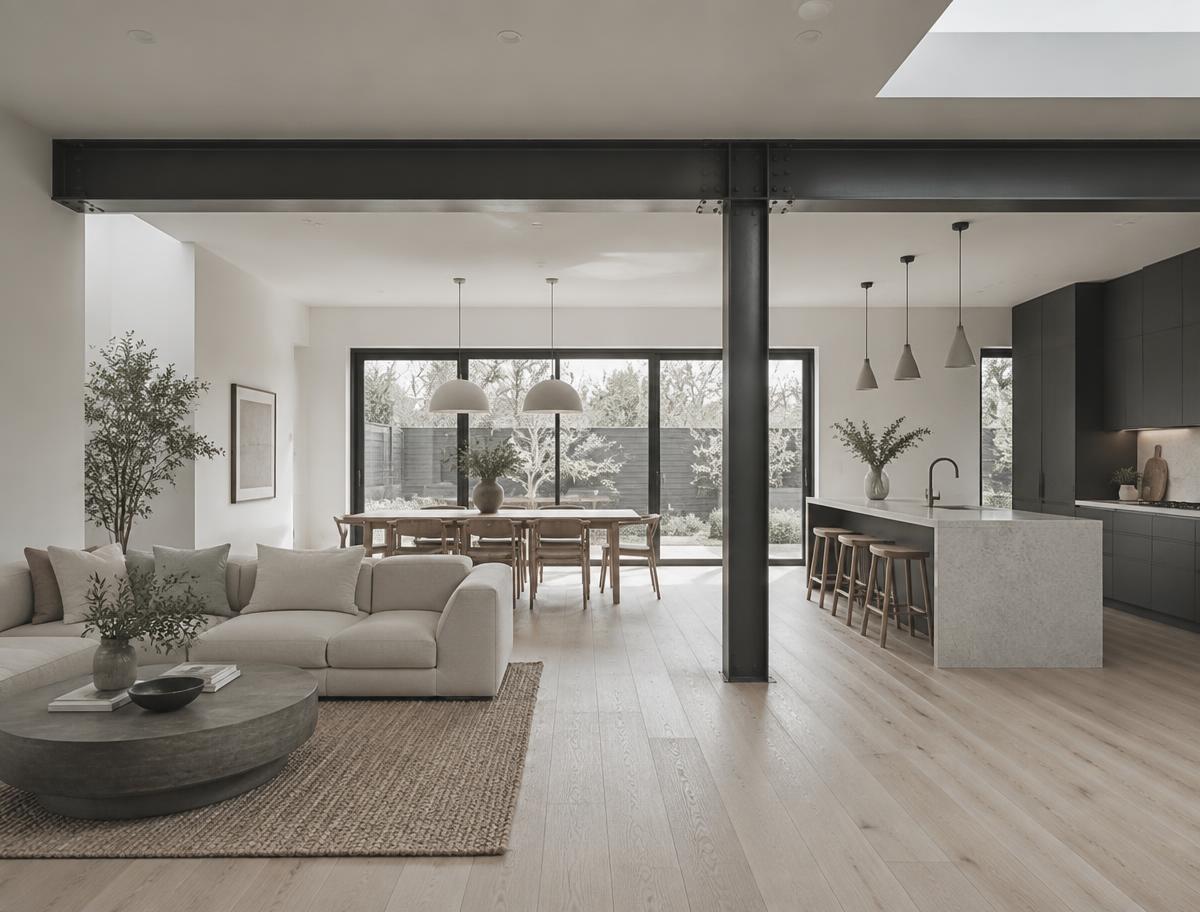
- Structural renovations. We rework walls and openings where the proposed design and engineering support the change. Our team coordinates those structural decisions with the wider layout and construction plan.
- Ground-floor extensions. We expand the existing footprint to create additional living space, bedrooms or other purposeful areas. We plan the connection between old and new construction so the addition feels integrated.
- Second-storey additions. We can add another level where building upward provides the right path to more floor area. Our early planning considers the existing structure and access requirements.
- Full-home transformations. We bring multiple significant changes together under one coordinated scope. This allows us to manage documentation, approvals and construction sequencing as parts of one broader vision.
Build the Plan Around the Existing Home
The starting point for a major transformation is the house that already exists. Through the KG Renovation Roadmap, the project is first considered for feasibility before the concept is developed further, helping identify how structural changes, extensions and existing spaces may need to work together.
Following the initial project call and site consultation, the paid Concept Plan Package gives the proposed renovation greater definition. The project can then progress into the drawings, engineering and approvals required for the chosen direction. Only after the scope is sufficiently developed does the process move into a construction proposal, creating a more practical connection between the early idea and the eventual build.
Frequently Asked Questions
- What should be considered before removing a load-bearing wall?
- A load-bearing wall forms part of the building’s support system, so the proposed change needs structural assessment. An engineered replacement support solution and relevant documentation may be required.
- Can a ground-floor extension also change the existing living area?
- Yes, an extension can be planned alongside changes to adjoining rooms so old and new spaces work together. Treating both parts as one project can create a more coherent layout.
- What is the benefit of planning a full-home transformation as one project?
- A coordinated plan can account for related structural, layout and construction decisions together. This helps avoid treating connected changes as separate jobs with competing requirements.